




written by Ante Nikša Bilić
Photography: Damir Fabijanić
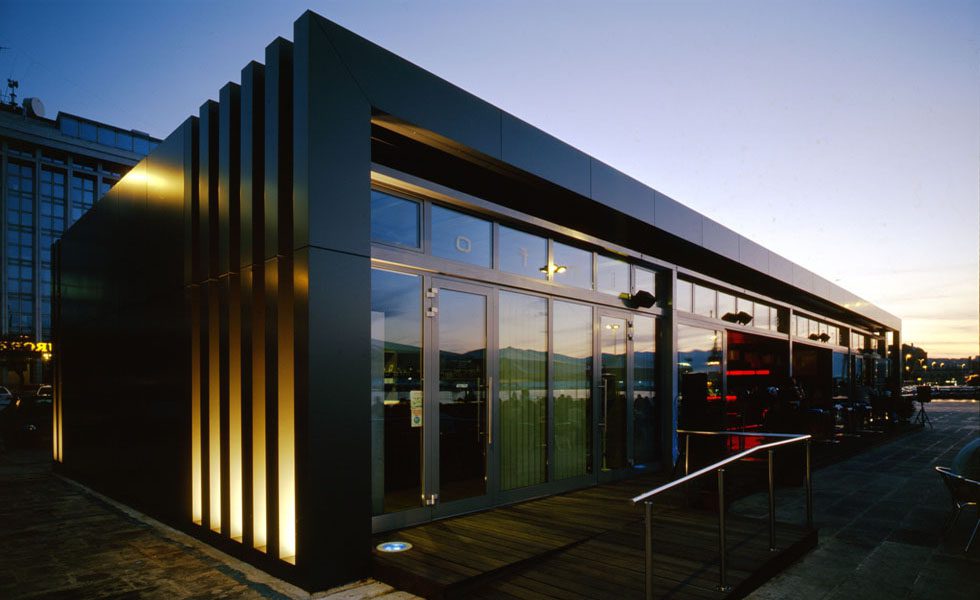
The pavilion on the Karolina Riječka pier defines, by its appearance and its geometry, the entire ambivalence of the location. Does the pier belong to the port or to the city infrastructure? Is it the maritime domain or territory of the land? If it belongs to the port, it should be taken care of by the port authority. Port authorities respect their regulations and the administration inherited alongside all the Mediterranean and organisation.
Thus, the architecture of the pavilion follows the regulations set up by the port rules. The pavilion is a metal container; it is ten by twenty-five meters, slit along the longer sides, welded together, joined in the shipyard and positioned next to the pier. It serves the port, and the body of it corresponds to the tugboats, wharf cranes, tankers, hangars and a multitude of metal forms characteristic of a port.
If the pavilion is not viewed from the sea, but is considered a part of Rijeka town quay, the thought that it is a container, a "box", loses its meaning. It is a metal portal, A sign that we are entering a pier from the quay. An ambivalent interpretation of the location is the primary understanding of this simplified pavilion form. Reduced to the point of abstraction and coded by the layering of material and form. Its forms stem from the pattern of the town and the function of light. In this particular case, it is not easy to discuss facades in the traditional manner. Front is both the roof and the view from the side, and the roof is a front lowered along the side to pier level.
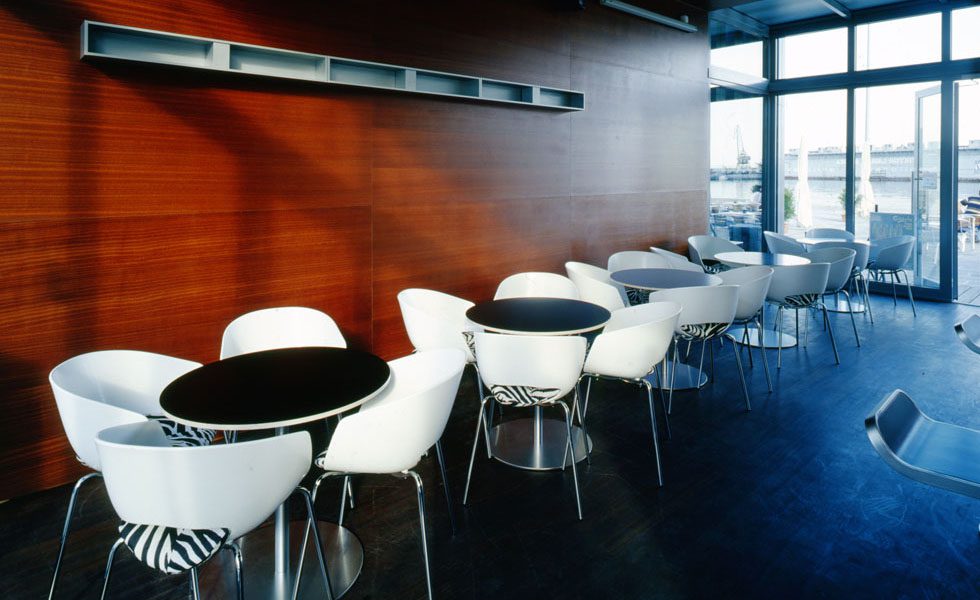
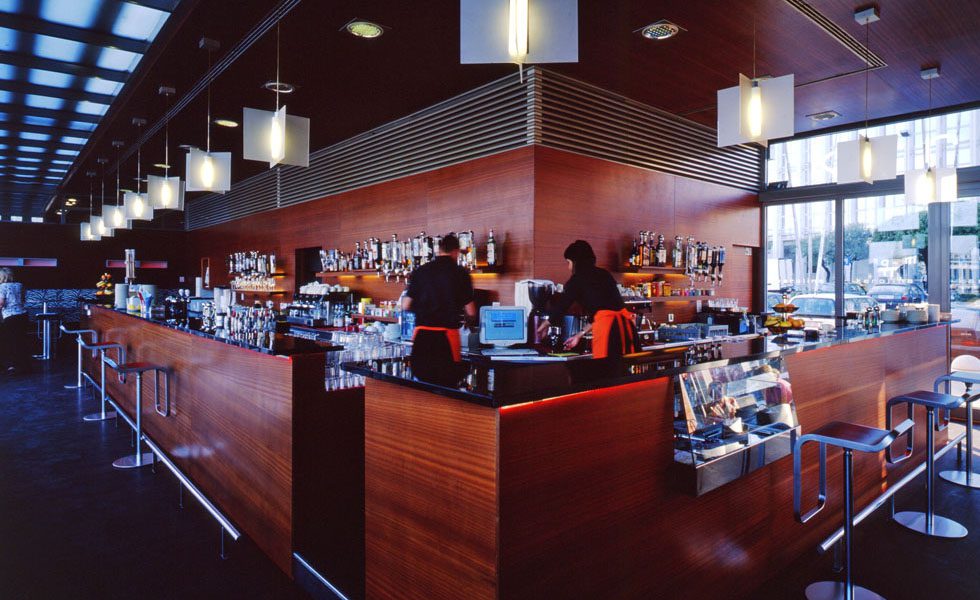
The interior of the pavilion is functionally composed of three spaces: café and bar, public toilet, and a tourist office. The design recalls the space below decks. Dark timber and polished aluminum make the border between the interior and the exterior. The slits on the sides are the only element of design used for day and night light. They correspond to the anachronistic way of façade design, based on one hand on the rhythm of articulated front and on the other hand on the geometry of turbines, giving the volume the character of a machine.
However hard we try to abstract the form and the structure, it always comes out from the location. The fact that its location is exactly here discreetly stresses the relationship of the "main entrance" from the quayside and the "exit" towards the pier plateau with the terrace café. As Sverre Fehn would say, "to make the building alive, its location must be found. A precious stone in the drawer does not shine as it shines on the human skin".