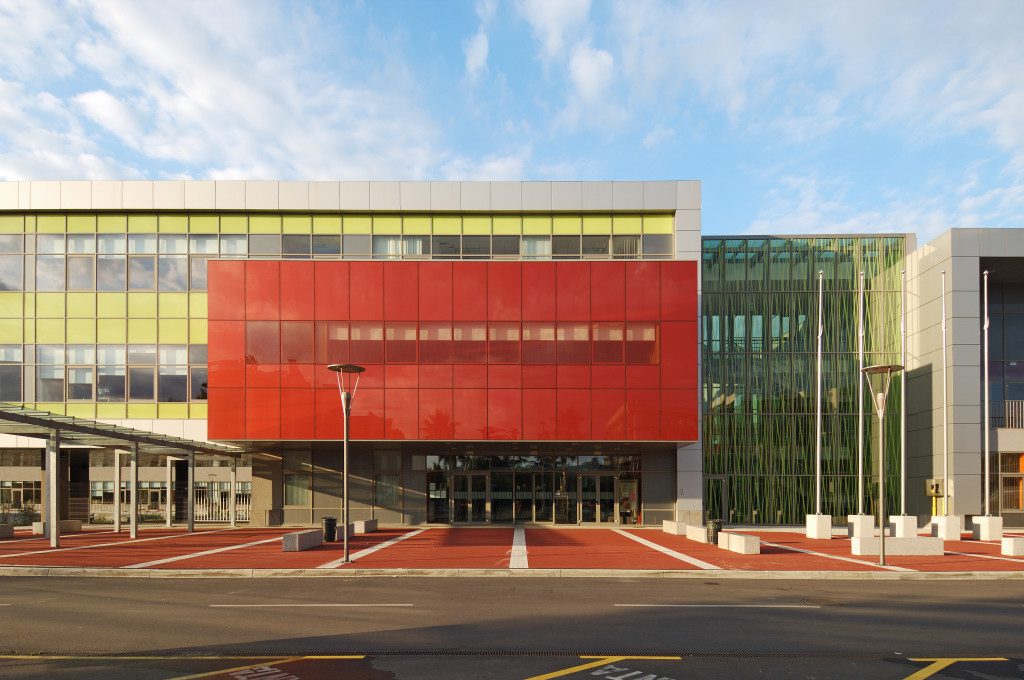
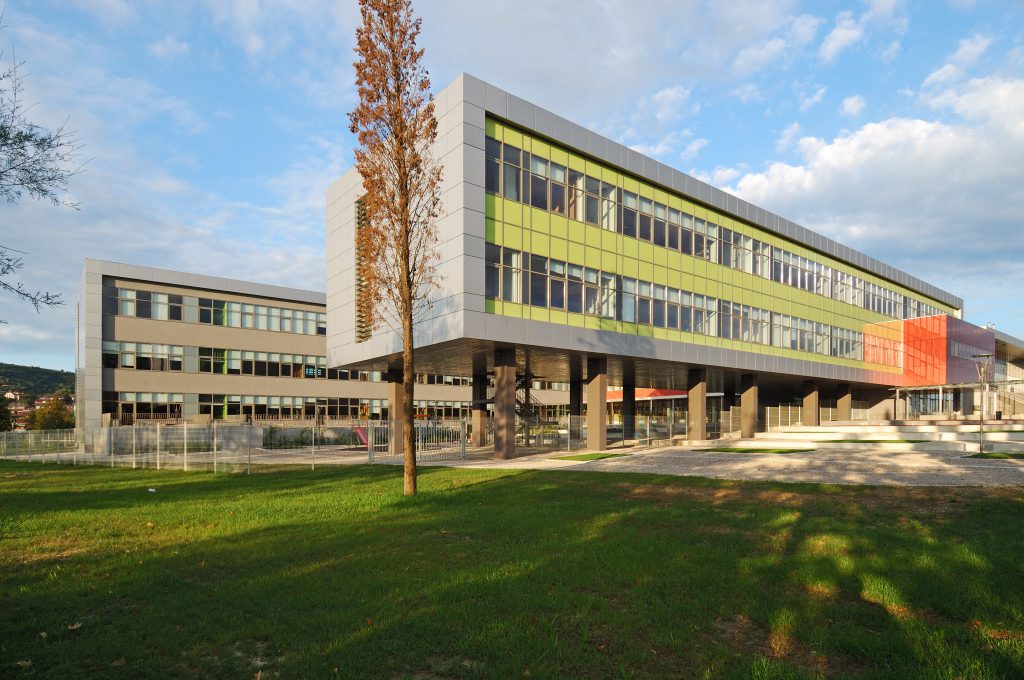
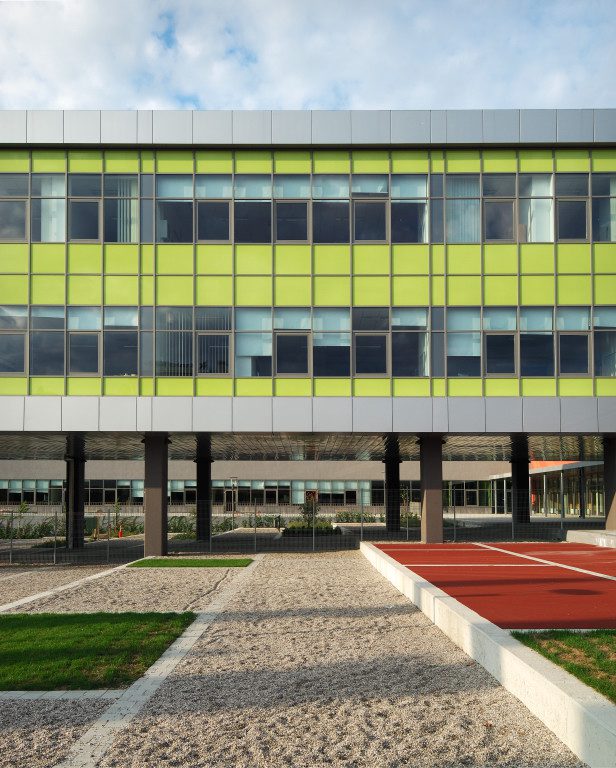

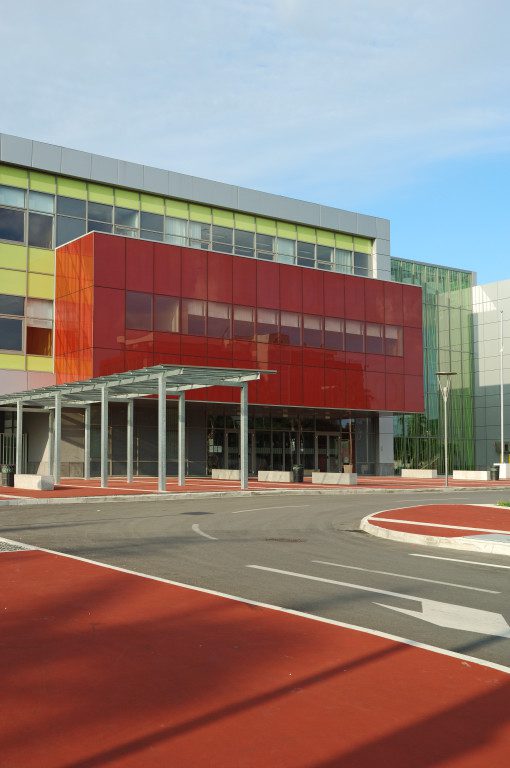




Bonifika Primary School in Koper is designed as a child’s first civic experience: a place where learning, community, and spatial culture meet. The school represents a significant public investment in education and an opportunity to shape the young generation’s relationship with architecture, society and the city.
The building is positioned on a highly sensitive urban edge between the city, the natural landscape of the Bonifika park and the surrounding sports complex. This transitional condition guided the entire concept. The school becomes a mediator between programs, landscapes and users. It connects the city to the park and forms a new educational axis within Koper’s urban structure.
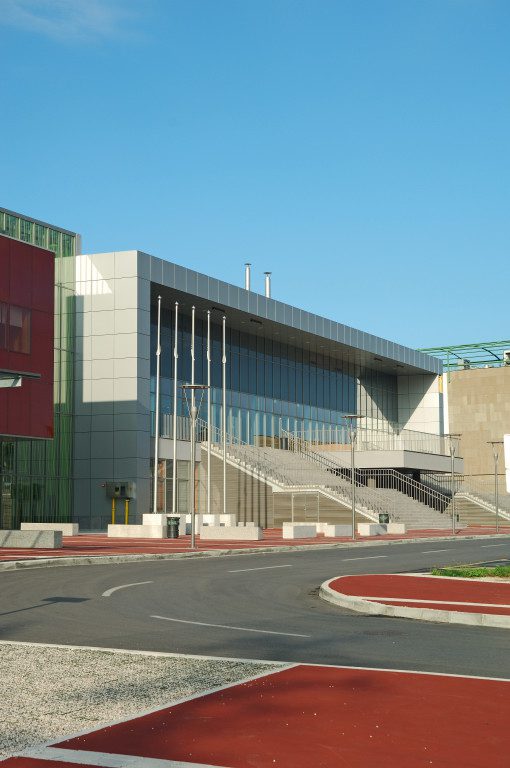
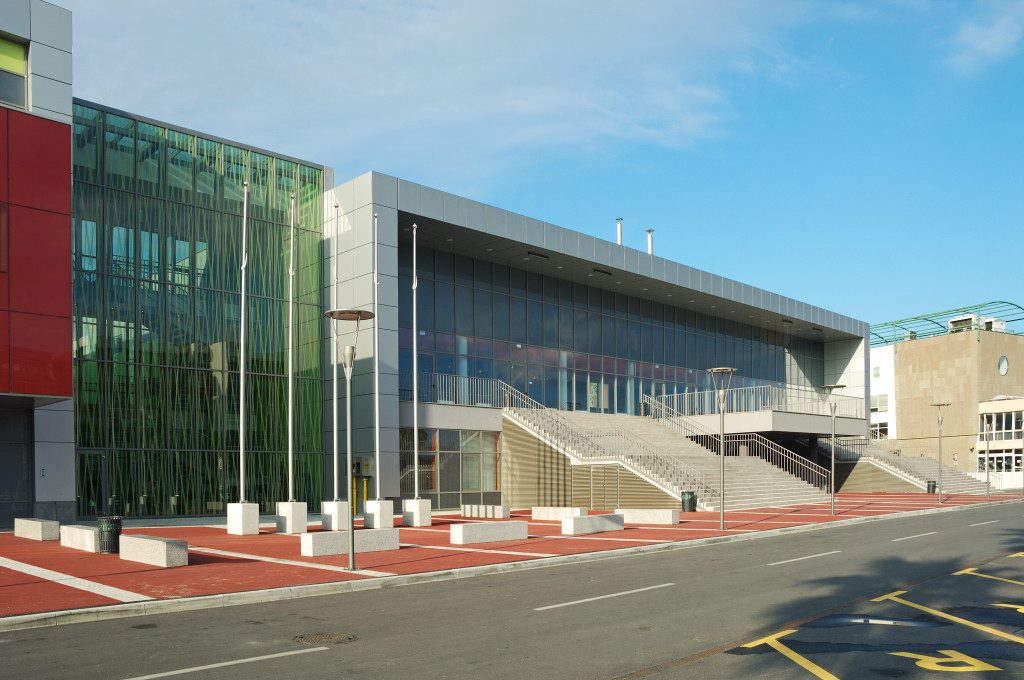
A clear orientation towards the street establishes a strong address with a welcoming entrance, generous external stairs and vibrant forecourt. A pedestrian bridge links the school with the neighbourhood across the road, ensuring safe and intuitive access for children while enabling a direct connection to the city and sports facilities.
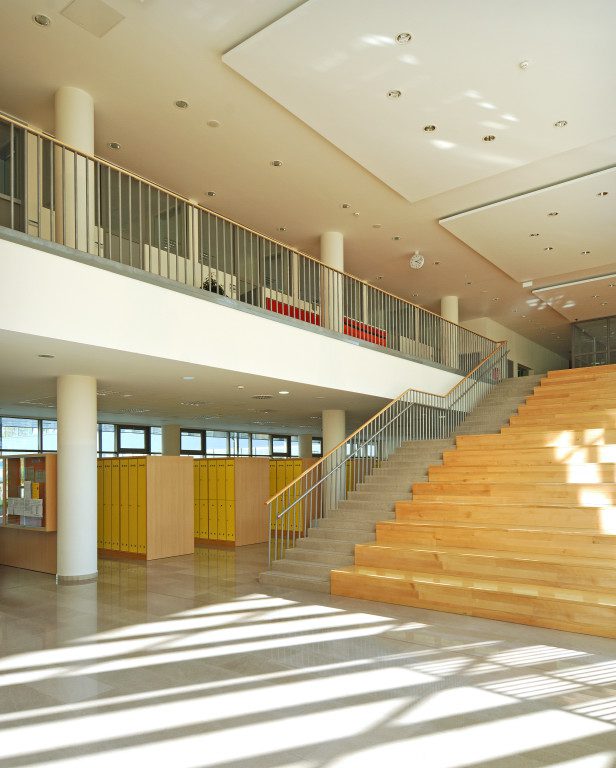
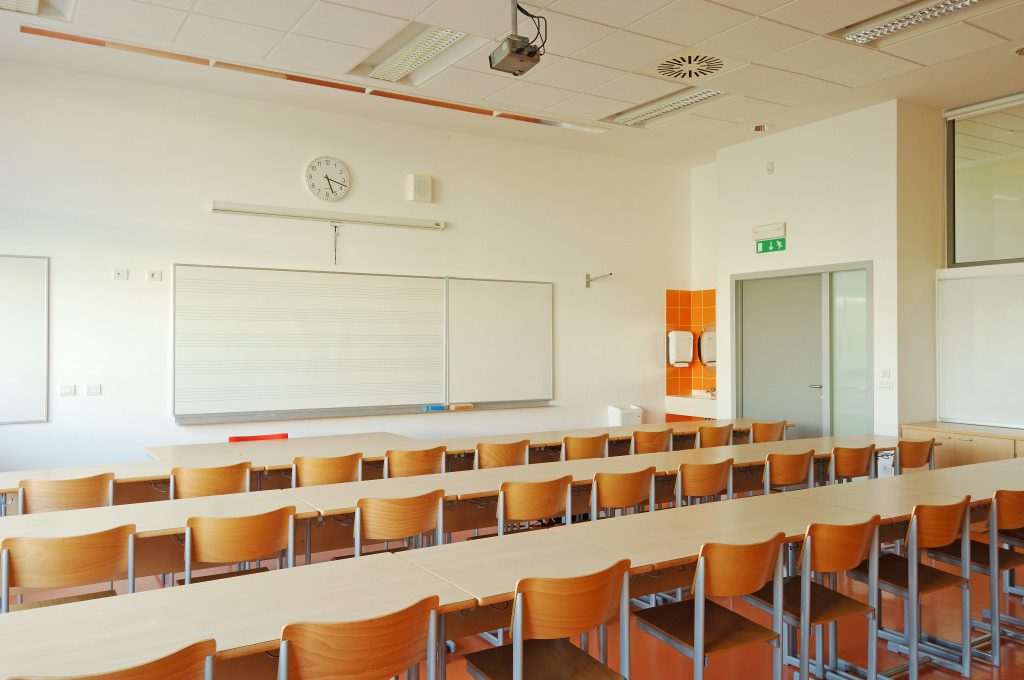
The program is logically organised to support an effective and joyful learning process. The ground floor hosts a large, central hall that acts as the school’s social heart - a space for gathering, performances and community events. Classrooms of the first triad are positioned alongside intimate outdoor atriums, creating safe and protected learning environments. The upper levels accommodate a mix of general and specialised learning spaces. It includes natural science rooms, art studios and technical workshops.
A distinctive feature of the project is the integration of a music school and a sports hall. Both function independently or in synergy with the school, expanding the building's role as a wider community hub. The sports hall is dimensioned for competitive events and concerts, supported by ample spectator seating and carefully considered acoustic concept.
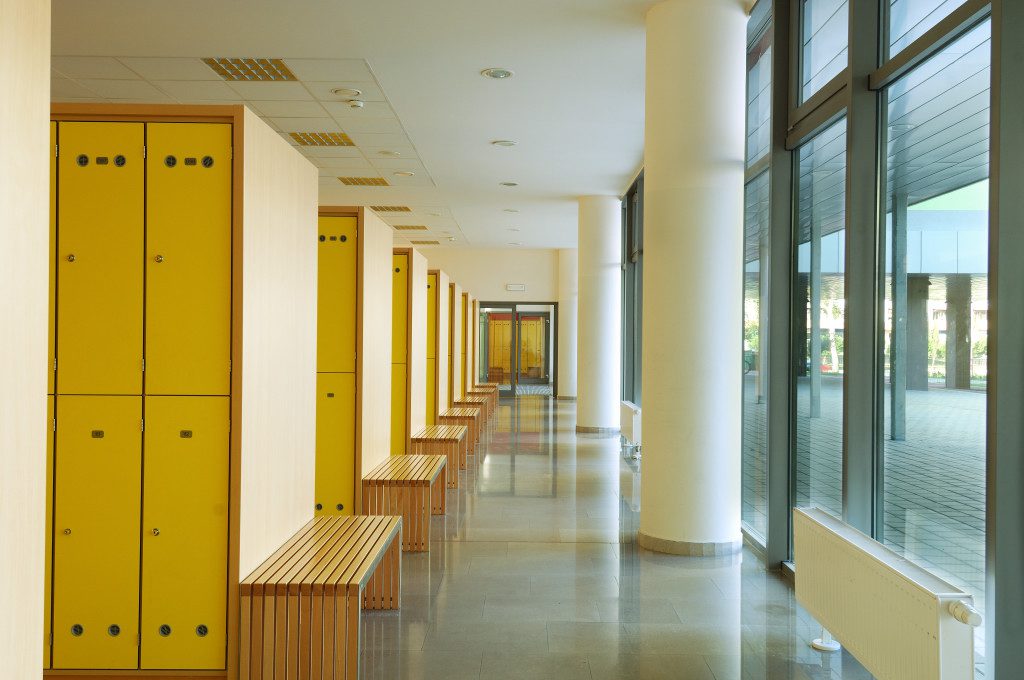
Throughout the building, daylight, spatial clarity and visual transparency ensure calm orientation, well-being and social connectivity. The architecture uses a low, articulated volume that respects heritage and protects key visual axes toward the historic city silhouette. The result is a contemporary structure harmoniously embedded in its urban and natural surroundings.
Bonifika Primary School sets a new standard for educational environments in Slovenia. It creates a safe, inclusive and inspiring atmosphere where children can explore, learn and grow. It is where the city gains an open public space that celebrates knowledge, culture and community.