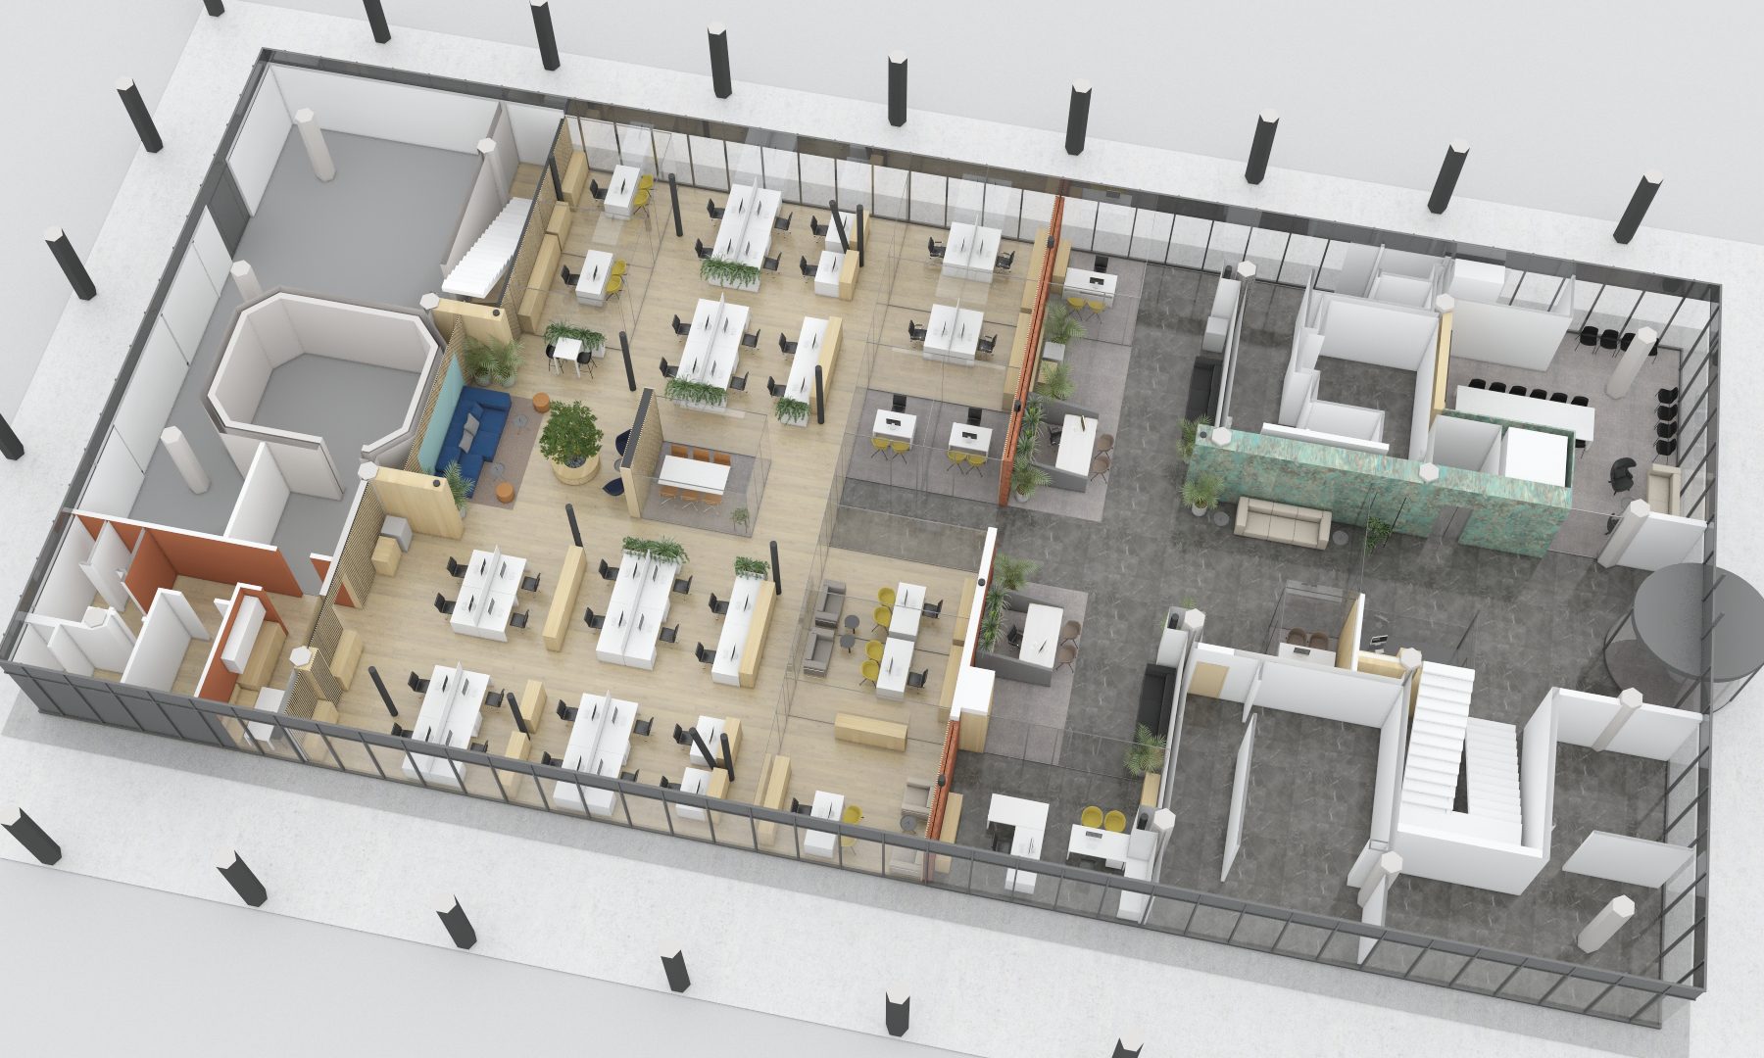



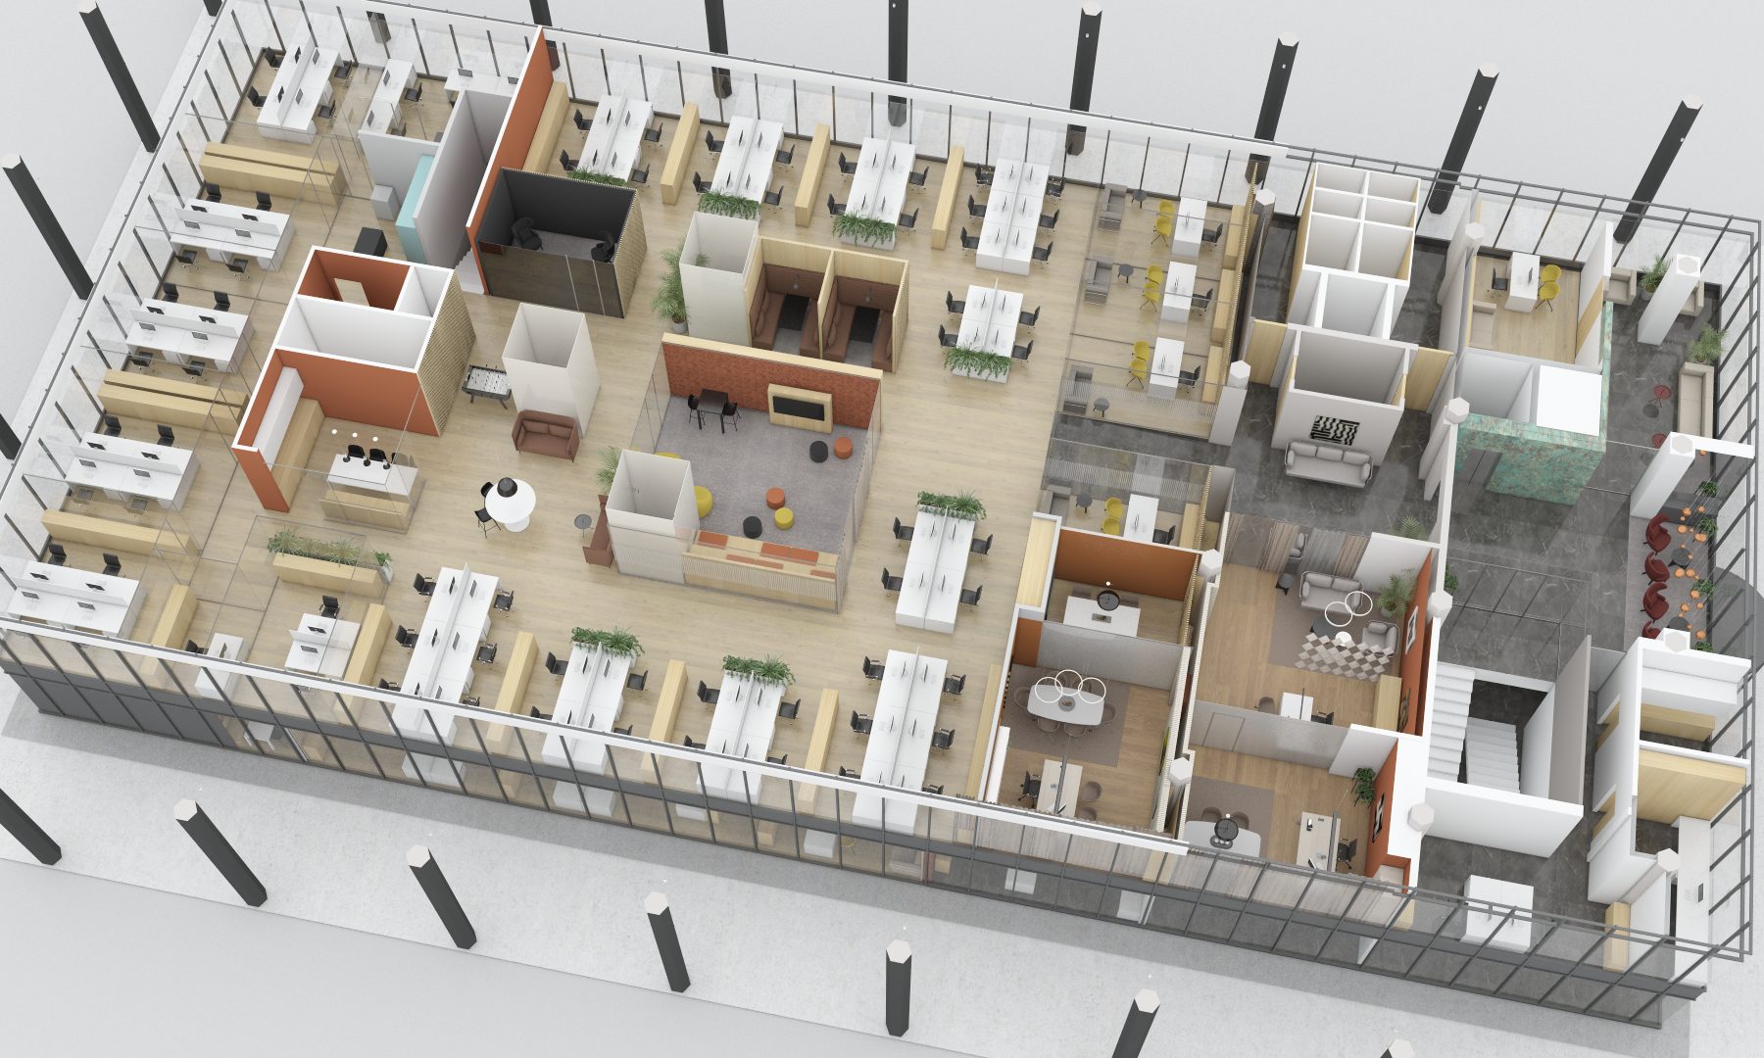
Following a thorough analysis of the client’s guidelines and in line with current trends in efficient work environments, while respecting the specific characteristics of the site, we developed a unique spatial narrative. The guiding principle was to create a comfortable, warm, yet visually engaging space for its future users.
On the ground floor, the entrance area is lined with playful turquoise-green ceramic tiles. Symbolically, this material represents the strength and security provided by the company. The space is refined and harmonious, adjacent to a multifunctional area used by both departments for social gatherings, lectures, workshops, and video conferences.
As we enter the main workspace, we are greeted by the warmth of wood, soft waiting sofas, and a rich selection of decorative plants. The space continues into an open-plan working area, where — despite a demanding program — we created a vivid spatial composition centered around a glass meeting pod, which acts as a visual divider for a relaxation and social zone designed as a small “forest” with a central tree.
This setting is the playful heart of the space — our “cathedral” — towards which all paths lead, offering a calming focal point that helps ease the mind while tackling work tasks. It also provides a striking color contrast to the otherwise restrained work environment (wooden flooring, white desks, and minimalist white plant containers).
On the upper floor, the entrance concept is echoed from the ground floor — yet, as with every good concept, it surprises with the unexpected: a relaxation oasis with large loungers overlooking the outdoor square.
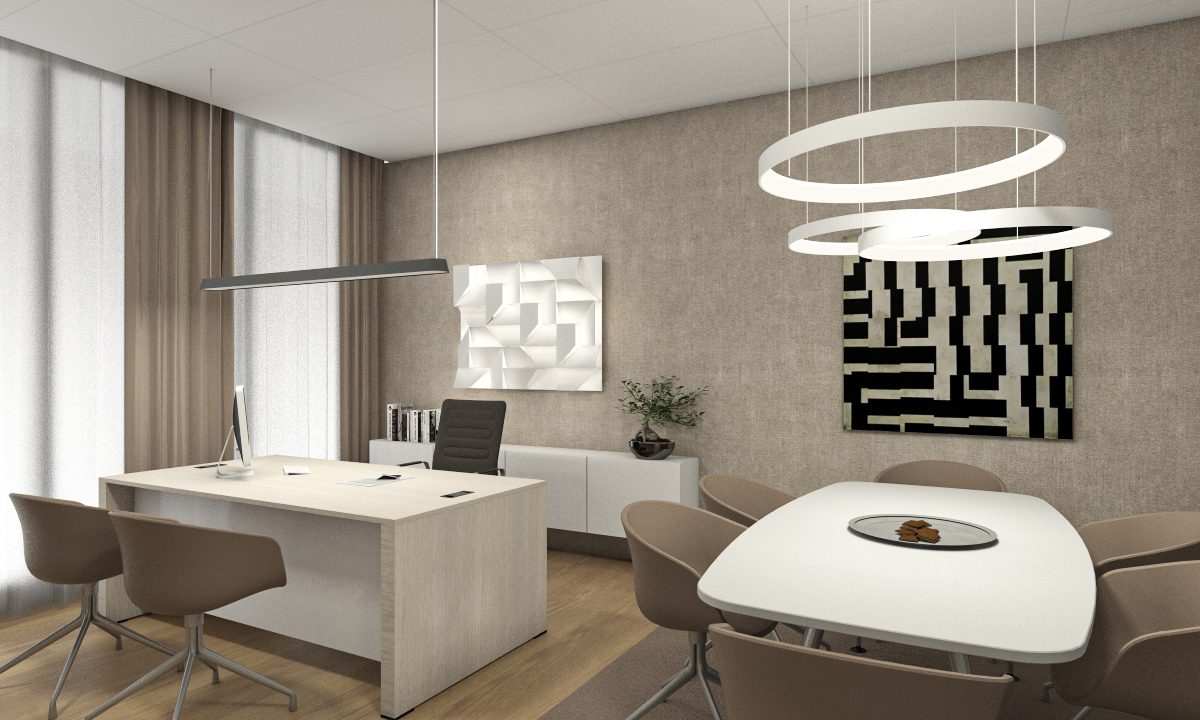
Further along are simple yet sophisticated executive offices, designed with warm materials and tones. These are followed by a spacious open-plan office, similar in layout to the one below. A standout feature of this level is the presence of three white glass columns, which channel natural light from the rooftop skylights down to the ground floor.
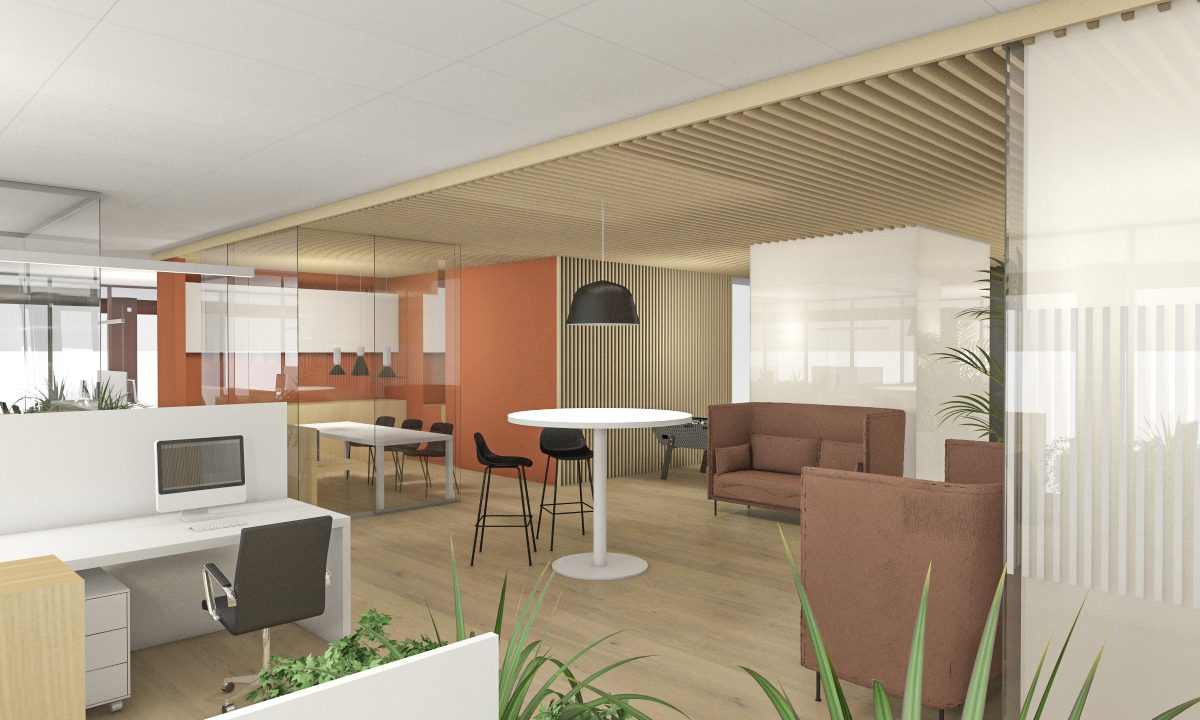
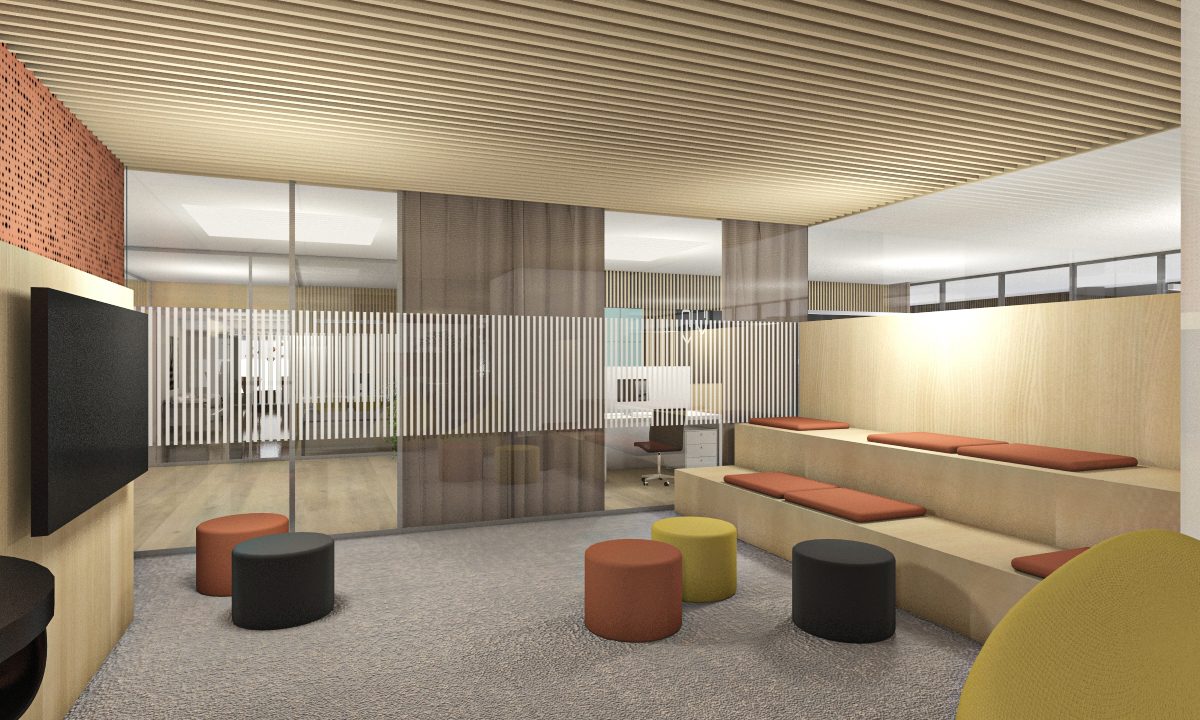
At the entrance, as on the lower level, there is a large multifunctional glass-enclosed space — a creative hub with retractable seating platforms. Surrounding this central area are intimate meeting rooms overlooking a vertical natural garden, a relaxation room with loungers and music, a recreational zone with table football, and areas for rest and creative conversations.
Just like on the lower floor, this lively central space is surrounded by calm, well-balanced working environments. The materials, colors, and spatial design radiate calmness, brightness, and playfulness — everything a contemporary workspace should offer.